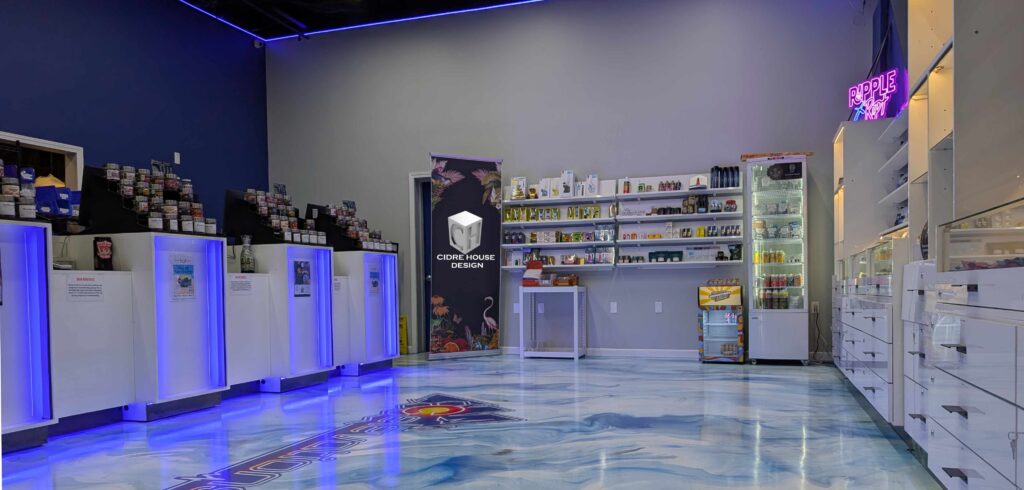
About us.
Cidre House Design is a commercial interior design studio built around one thing: spaces that work.
Cidre House Design is built around one thing: spaces that work. Founded by Josh Bourassa, the studio brings over two decades of hands-on design and fabrication experience — custom finishing, fiberglass work, LED integration, and product development — into commercial interior design and retail engineering, with deep roots in cannabis dispensary build-outs and an expanding focus on wellness-oriented retail spaces. Every project is modeled in exact-scale 3D before a single fixture is built, so what you see in the render is exactly what goes into the space. The studio stays intentionally lean: no account managers, no hand-offs — you work directly with the person designing your space, backed by a trusted fabrication and supplier network to bring it to life. Based in Grand Junction, Colorado, serving clients across the state and beyond. It’s the discipline of a commercial interior design studio built on two decades of learning what actually holds up when a space opens its doors on day one.

Area of Practice
Cidre House Design practices at the intersection of interior design and retail engineering — we don’t just make a space look good, we engineer how it functions, then design around that. Every project starts with how people and product move through a space, and builds outward from there into layout, fixtures, materials, and finish.
That process-first approach is what separates a commercial interior design studio from a decorator: every practice area below exists because it solves a real problem in how retail spaces function, not just how they look.
The results are documented in our portfolio, built on established retail design principles and refined by two decades of hands-on execution — the reason Cidre House Design operates as a full commercial interior design studio, not just a rendering service.

Retail & Dispensary Design
Layouts built for flow, security, and sales — display cases, back-bar systems, point-of-sale positioning, and product merchandising designed to work for cannabis retail and commercial retail alike.
3D CAD Modeling & Rendering
Every design is modeled to exact scale before it’s built. You get full walk-through renders to see and approve the space in advance, and a build crew gets drawings precise enough that fixtures fit the first time.
Fixture & Layout Engineering
Custom casework, display systems, and built-ins designed and detailed for real-world fabrication — not just concept sketches, but drawings a cut shop can actually build from.
Project Planning & Costing
Design finalization paired with realistic costing and a build sequence, so you know what you’re building and what it takes to get there before ground breaks.
Wellness & Emerging Retail
Expanding the same function-first approach into wellness-oriented commercial spaces, applying two decades of fabrication and design experience to a broader range of retail environments.
Who You’ll Work With
Cidre House Design runs lean by design. Every project moves through one point of contact from first sketch to final walk-through — no account managers, no hand-offs, no diluted vision along the way. For fabrication, we work with a trusted cut shop to turn 3D-modeled designs into precision-built fixtures, backed by established supplier relationships for materials and hardware. You get direct access to the person doing the design work, with an established shop behind the build.

Meet the Designer:
Josh Bourassa
Josh Bourassa leads every project at Cidre House Design personally, from first consultation through final walk-through. His process starts with function — how people and product actually move through a space — then builds out into layout, fixtures, and finish. Every design is modeled to exact scale in 3D before anything is built, so what you see in the render is exactly what goes into the space, with no surprises on install day. That hands-on background means design decisions are made with fabrication and installation in mind from day one — not bolted on after the fact.