Cidre House Design
Commercial – Interior Design – Retail Engineering
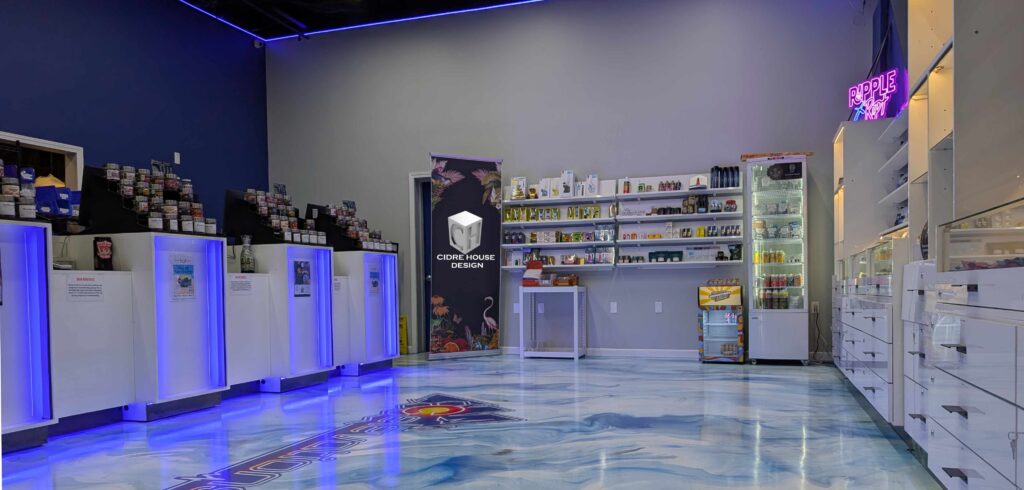
We create High Functioning Retail layouts.
Full 3D models, Rendering and Walk Through Capabilities
Creating a successful design
to make your business run better!
focus
Rule of Thirds
Unique Design Solutions.

Function
Function is always our primary initial focus. If it does not work, its useless.

Form
Size, shape and flow. From the smallest detail to the view from the top.

Feel
The vibe! Color, texture, lighting and flow.
How We Work
Design Process
01
Overview Consultation
Lets talk about the goals, the necessities and the wants.
02
Design Concept
If we need to take measurements we take them. From there we start the visualization process with sketches and 3d renderings.
03
Make it happen
Design finalization, costing and project planning.
Our 3d modeled CAD designs
are exact scale!
That means when its time to install
everything fits the first time.
Success
Proof in the product! We care and it shows.


Creativity
The challenge of function and form working together is what we thrive on.
✓ Easy to use
✓ Beautifully designed patterns
Testimonials
Our Customers Said




★ ★ ★ ★ ★
4.85 from 1,300+ reviews
“FANTASTIC”
Created and delivered beyond my expectations!!!
★ ★ ★ ★ ★
— Martha Nazario
“So Cool!!”
We started with an idea and it turned into a masterpiece!!
★ ★ ★ ★ ★
— Alex Martinez
“THANK YOU”
I had no idea it could turn out so amazing!
★ ★ ★ ★ ★
— Antoine Crawford
Have Questions?
Frequently Asked
Questions
Is there a free trial available?
No.
Can I change my plan later?
Yes, but we are going to charge you accordingly.
What is your cancellation policy?
We dont have one. You picked us for a reason. Because we rock!!!
How does billing work?
Design retainer payed after consultation. 50% deposit to start project. Final payment due immediately upon completion or delivery.
How do I change my personal info?
Call us
Can I get an invoice for my purchase?
Always!!
Need expert guidance?
Struggling to find the solutions you need? Let our team assist you.